CELLAR

With the aim of producing high-quality red wines, the winery was built in such a way as to take advantage of the gravitational process of its location, which is possible because it is built on the hillside. The challenge was to harmonize an enological concept with an architectural design, which was largely achieved.
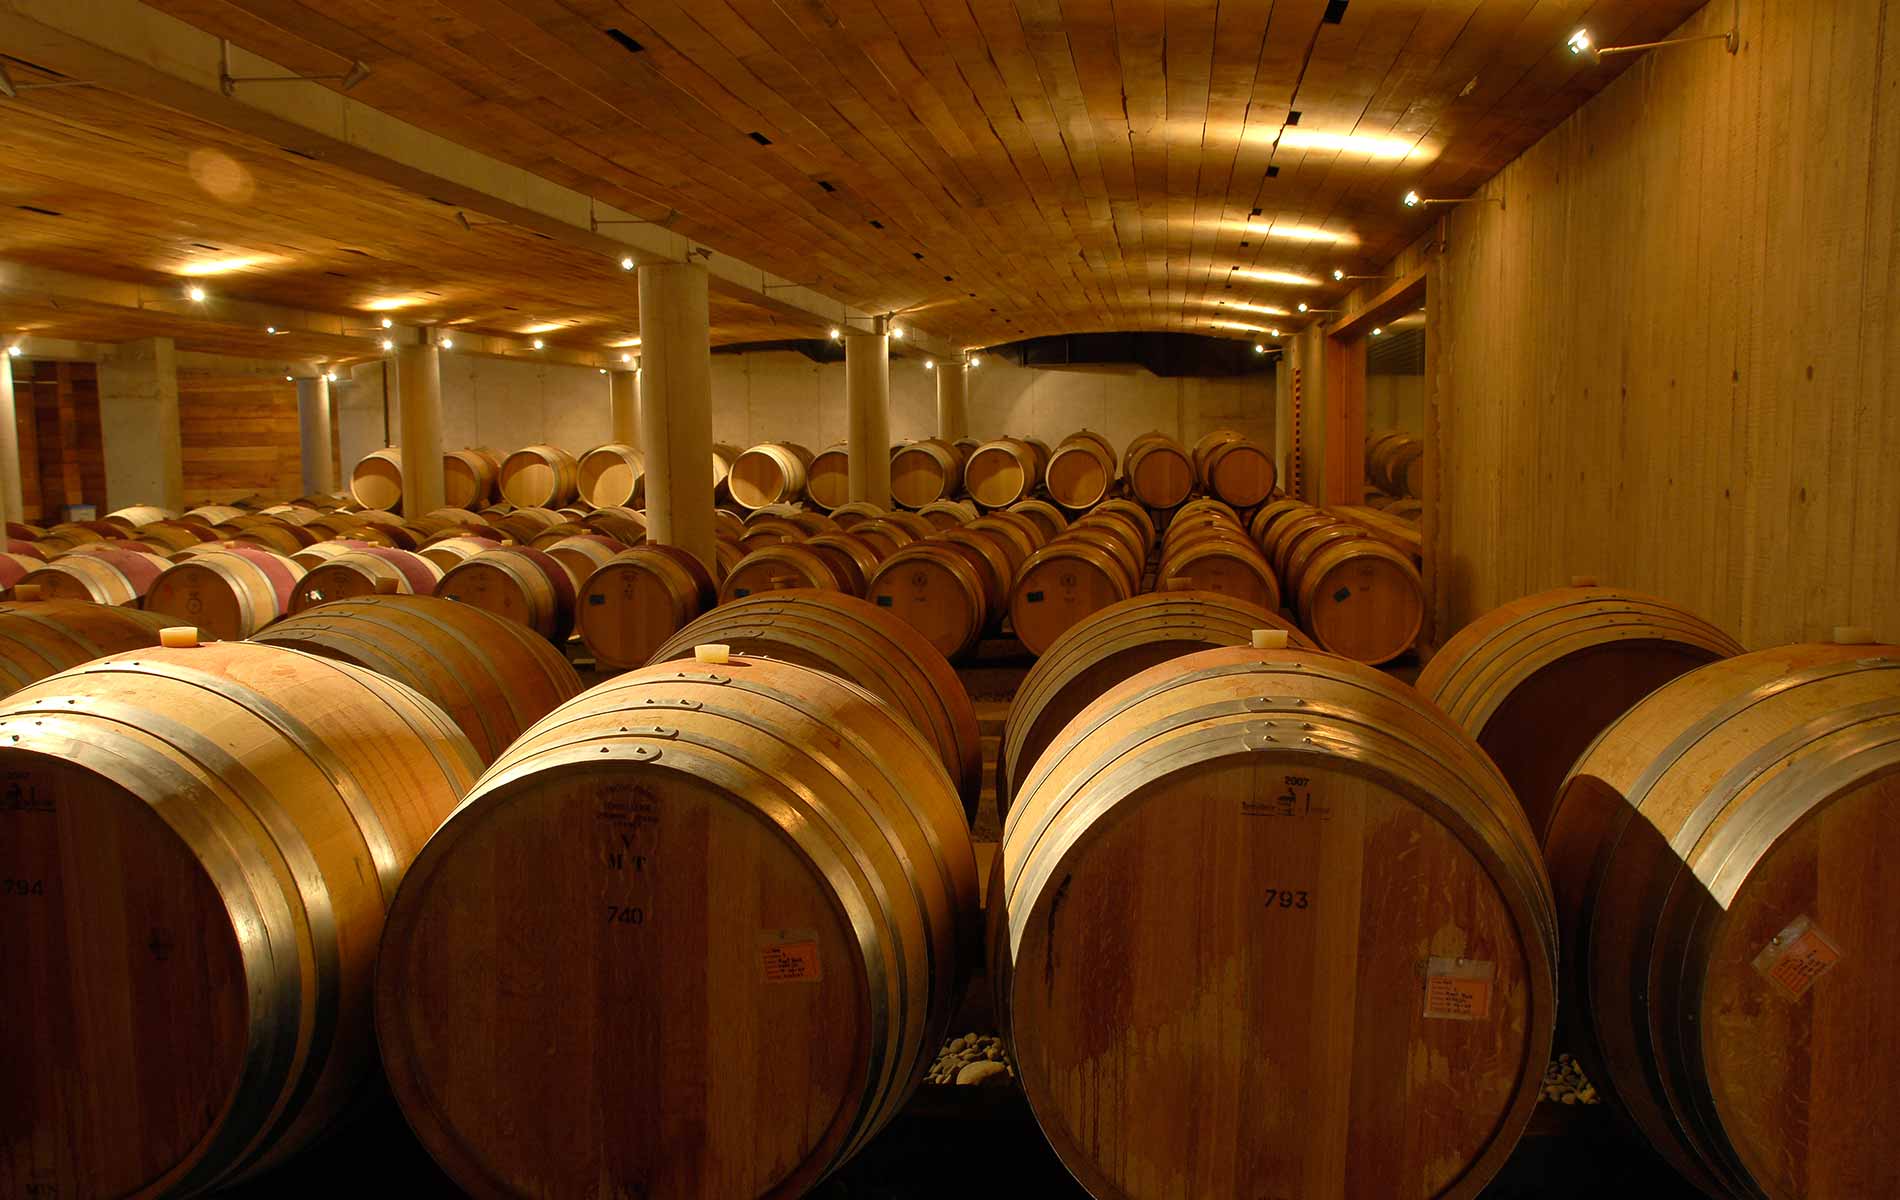
Inside the winery, the wine cycle unfolds in total freedom; outside, a glued laminated timber cladding with exposed concrete is the attire that holds Chocalán's best-kept secret: a parade of magical aromas.

Architect: Marianne Balze
Landscape design
: Teodoro Fernández
Materials: Laminated Wood Structure, exposed concrete, glass. Wood, steel and aluminum finishes.

Built Area: 5,944 sqm
Year: 2005